
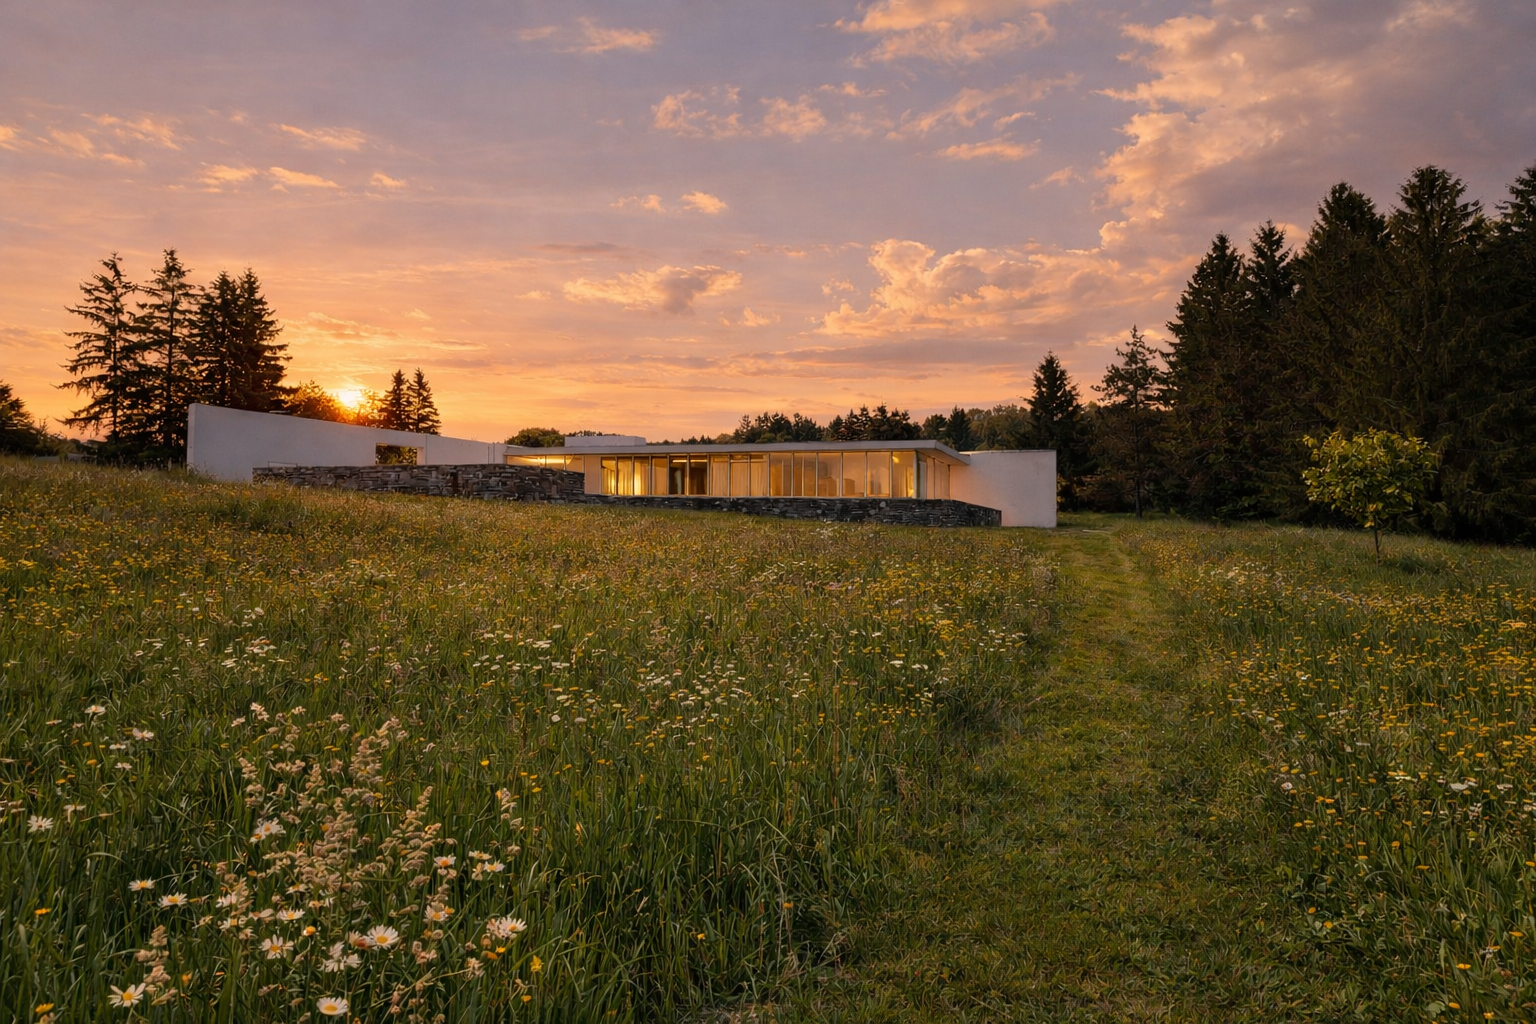
GUIDING PRINCIPLES
DESIGN
Our foremost goal is to rewild the home—transforming it into a place where plants and wildlife thrive among the remnants of a former human residence. These remnants are thoughtfully retained to create a diversity of conditions, microclimates, and scales, fostering ecological richness while gradually shifting the role of humans from primary inhabitants to visitors and students of the landscape. The project prioritizes maximizing material reuse and minimizing waste and off-site material movement, ensuring a responsible and regenerative approach. At its core, the design process embraces experimentation and creativity as an adaptive feedback loop, responsive to unknown outcomes and guided by the site itself and its connection to the broader landscape, with the aim of creating an environment that is both healthy and safe for all future inhabitants and visitors.
+ DEMOLITION PARAMETERS
+ DECONSTRUCTION PLAN
+ FEEDBACK LOOP PARAMETERS
+ DESIGN PARAMETERS
+ SCHEMATIC DESIGN
+ BREAKING & FUTURE PARAMETERS


/ DEMOLITION PARAMETERS /
/ DEMOLITION PARAMETERS /
* DEMOLITION PARAMETERS *
* DEMOLITION PARAMETERS *
1 All materials from the house are to be categorized into one of the following:


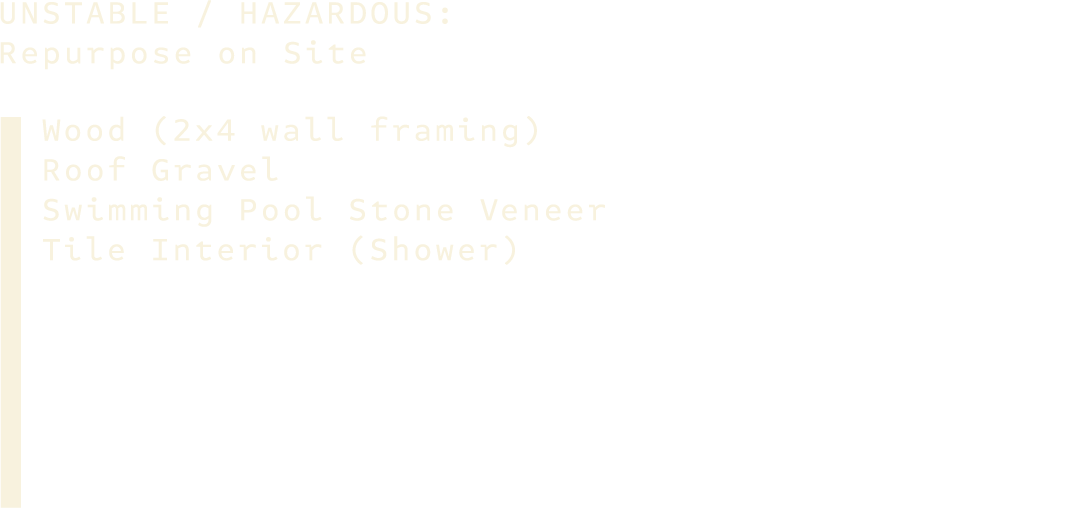
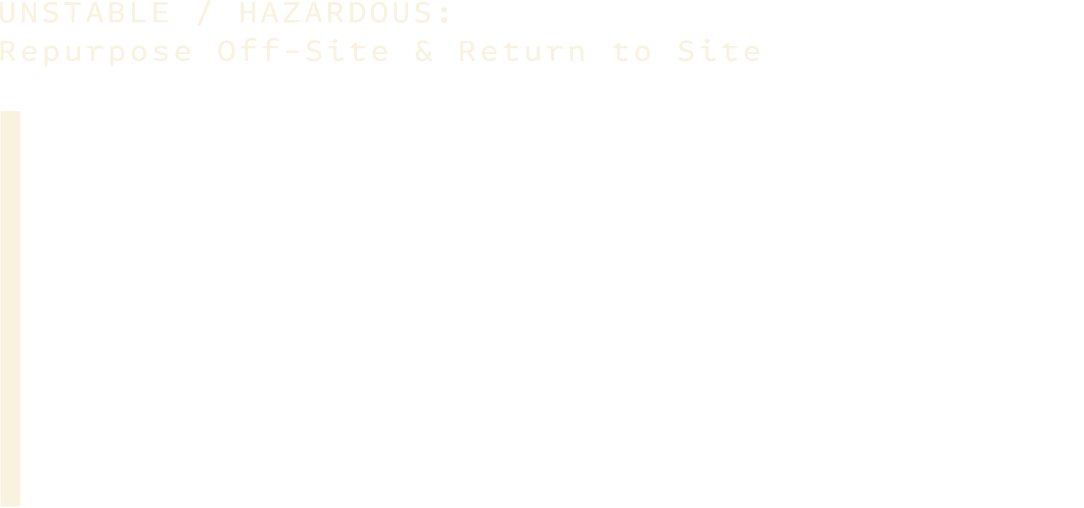
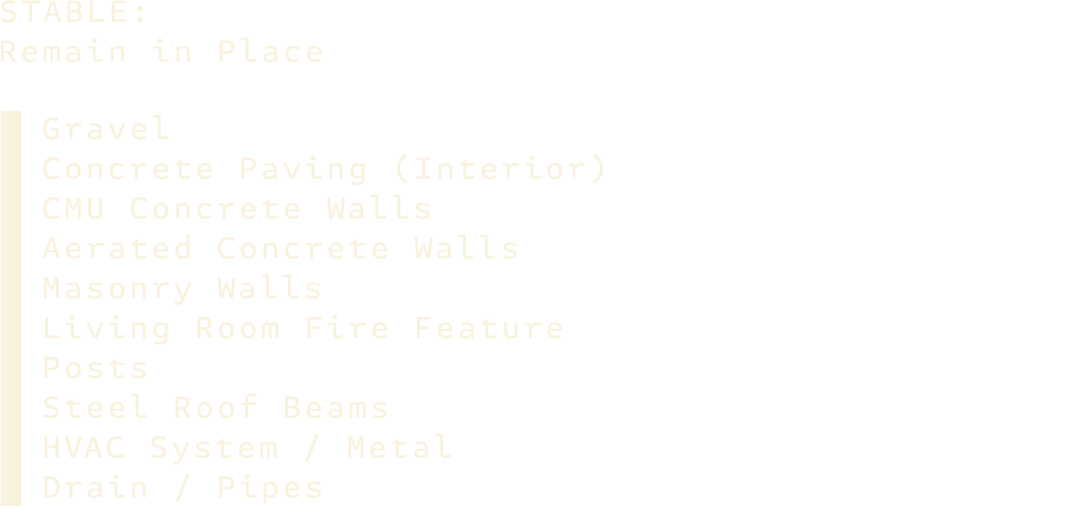
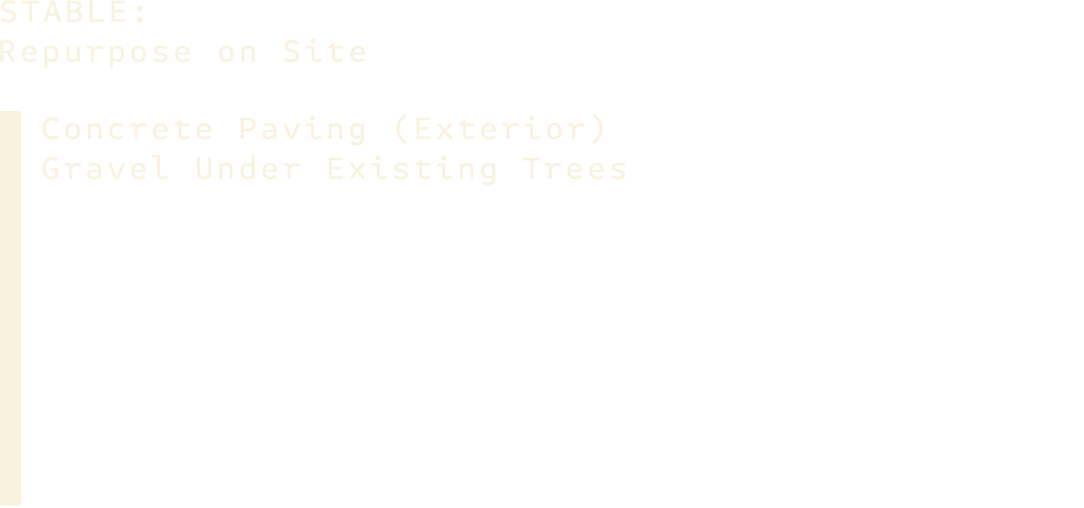
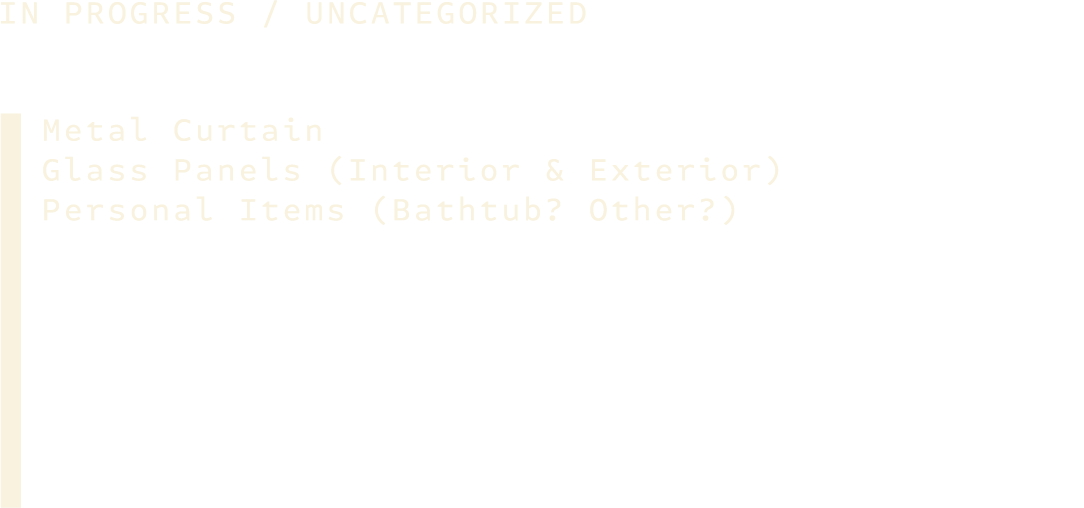
1 All materials from the house are to be categorized into one of the above categories.
2 During demolition, if a new material not shown above is identified and/or found to be unstable/hazardous, designers are to re-evaluate to determine its category.
3 Materials to be repurposed on site are to be stored temporarily at the existing sports court, or other location tbd.
4 Existing studio, garage, workroom, exterior hardscape under overhang, driveway and walled utilities area east of garage are to remain.
5 Materials to remain in place are to be protected where possible during demolition of surrounding materials. Existing trees surrounding the house are to be protected.
6 Large areas that extend below surrounding finished grade (basement and swimming pool) are to be filled with reusable materials and/or structural fill as needed; to be filled to surrounding finished grade. Swimming pool walls above ground are to be removed.
7 Structural engineer to review all materials that are to remain in place and materials to be repurposed on site (fill material, etc).
8 Interior hardscape to remain in place. Concrete to be removed within footprint of interior walls being removed; Where openings occur naturally, additional carving of foundation and rebar may be encouraged to gain soil depth for planting.
9 Two major sight lines (between 8’-12’ wide) are to go through the house and provide circulation (north-south and east-west); edge of sight line is to be determined by an existing feature (existing wall or removed wall footprint); Existing hardscape (interior and exterior) are to remain in place within sight lines. Posts and portion of aerated concrete wall within sight line width are to be removed (removed material is to be repurposed on site).
10 Maintain a 4’ wide path of existing exterior hardscape around structures to remain.
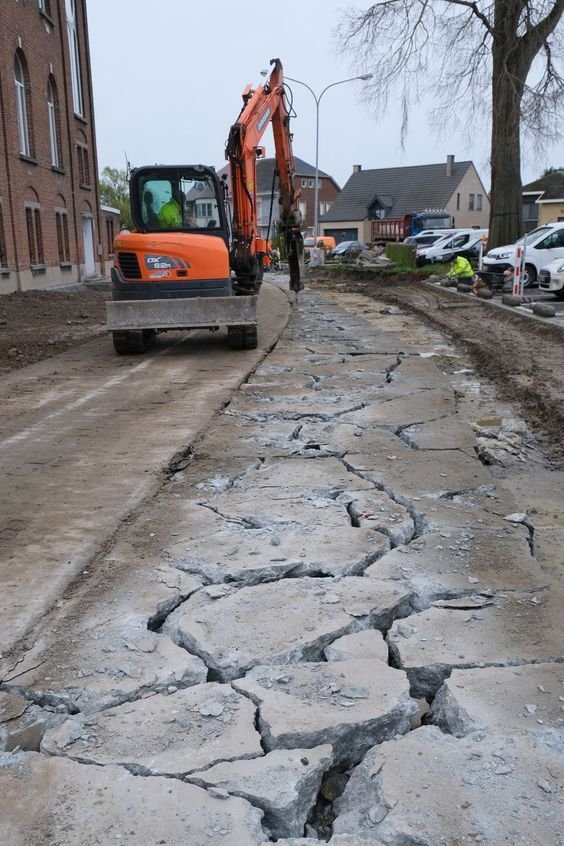
11 30% of all remaining exterior concrete paving is to be removed in approx 4’x 4’ pieces (following existing joints).
12 Drainage holes are to be made in any areas where water can collect.
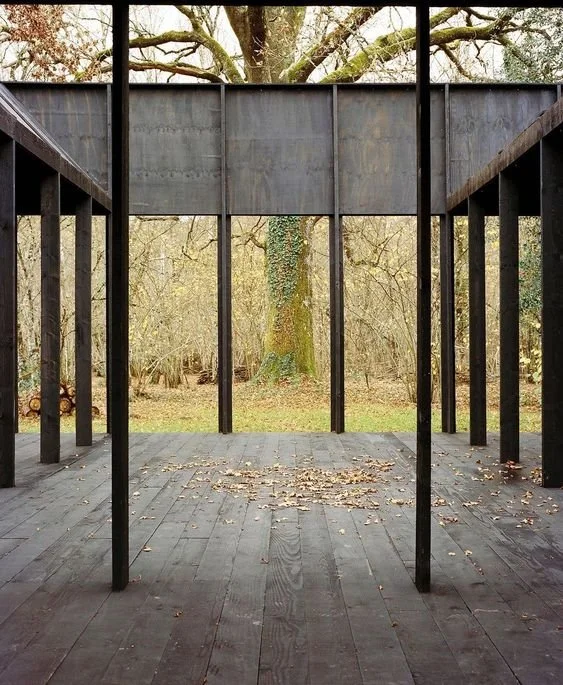
/ DECONSTRUCTION PLAN /
/ DECONSTRUCTION PLAN /
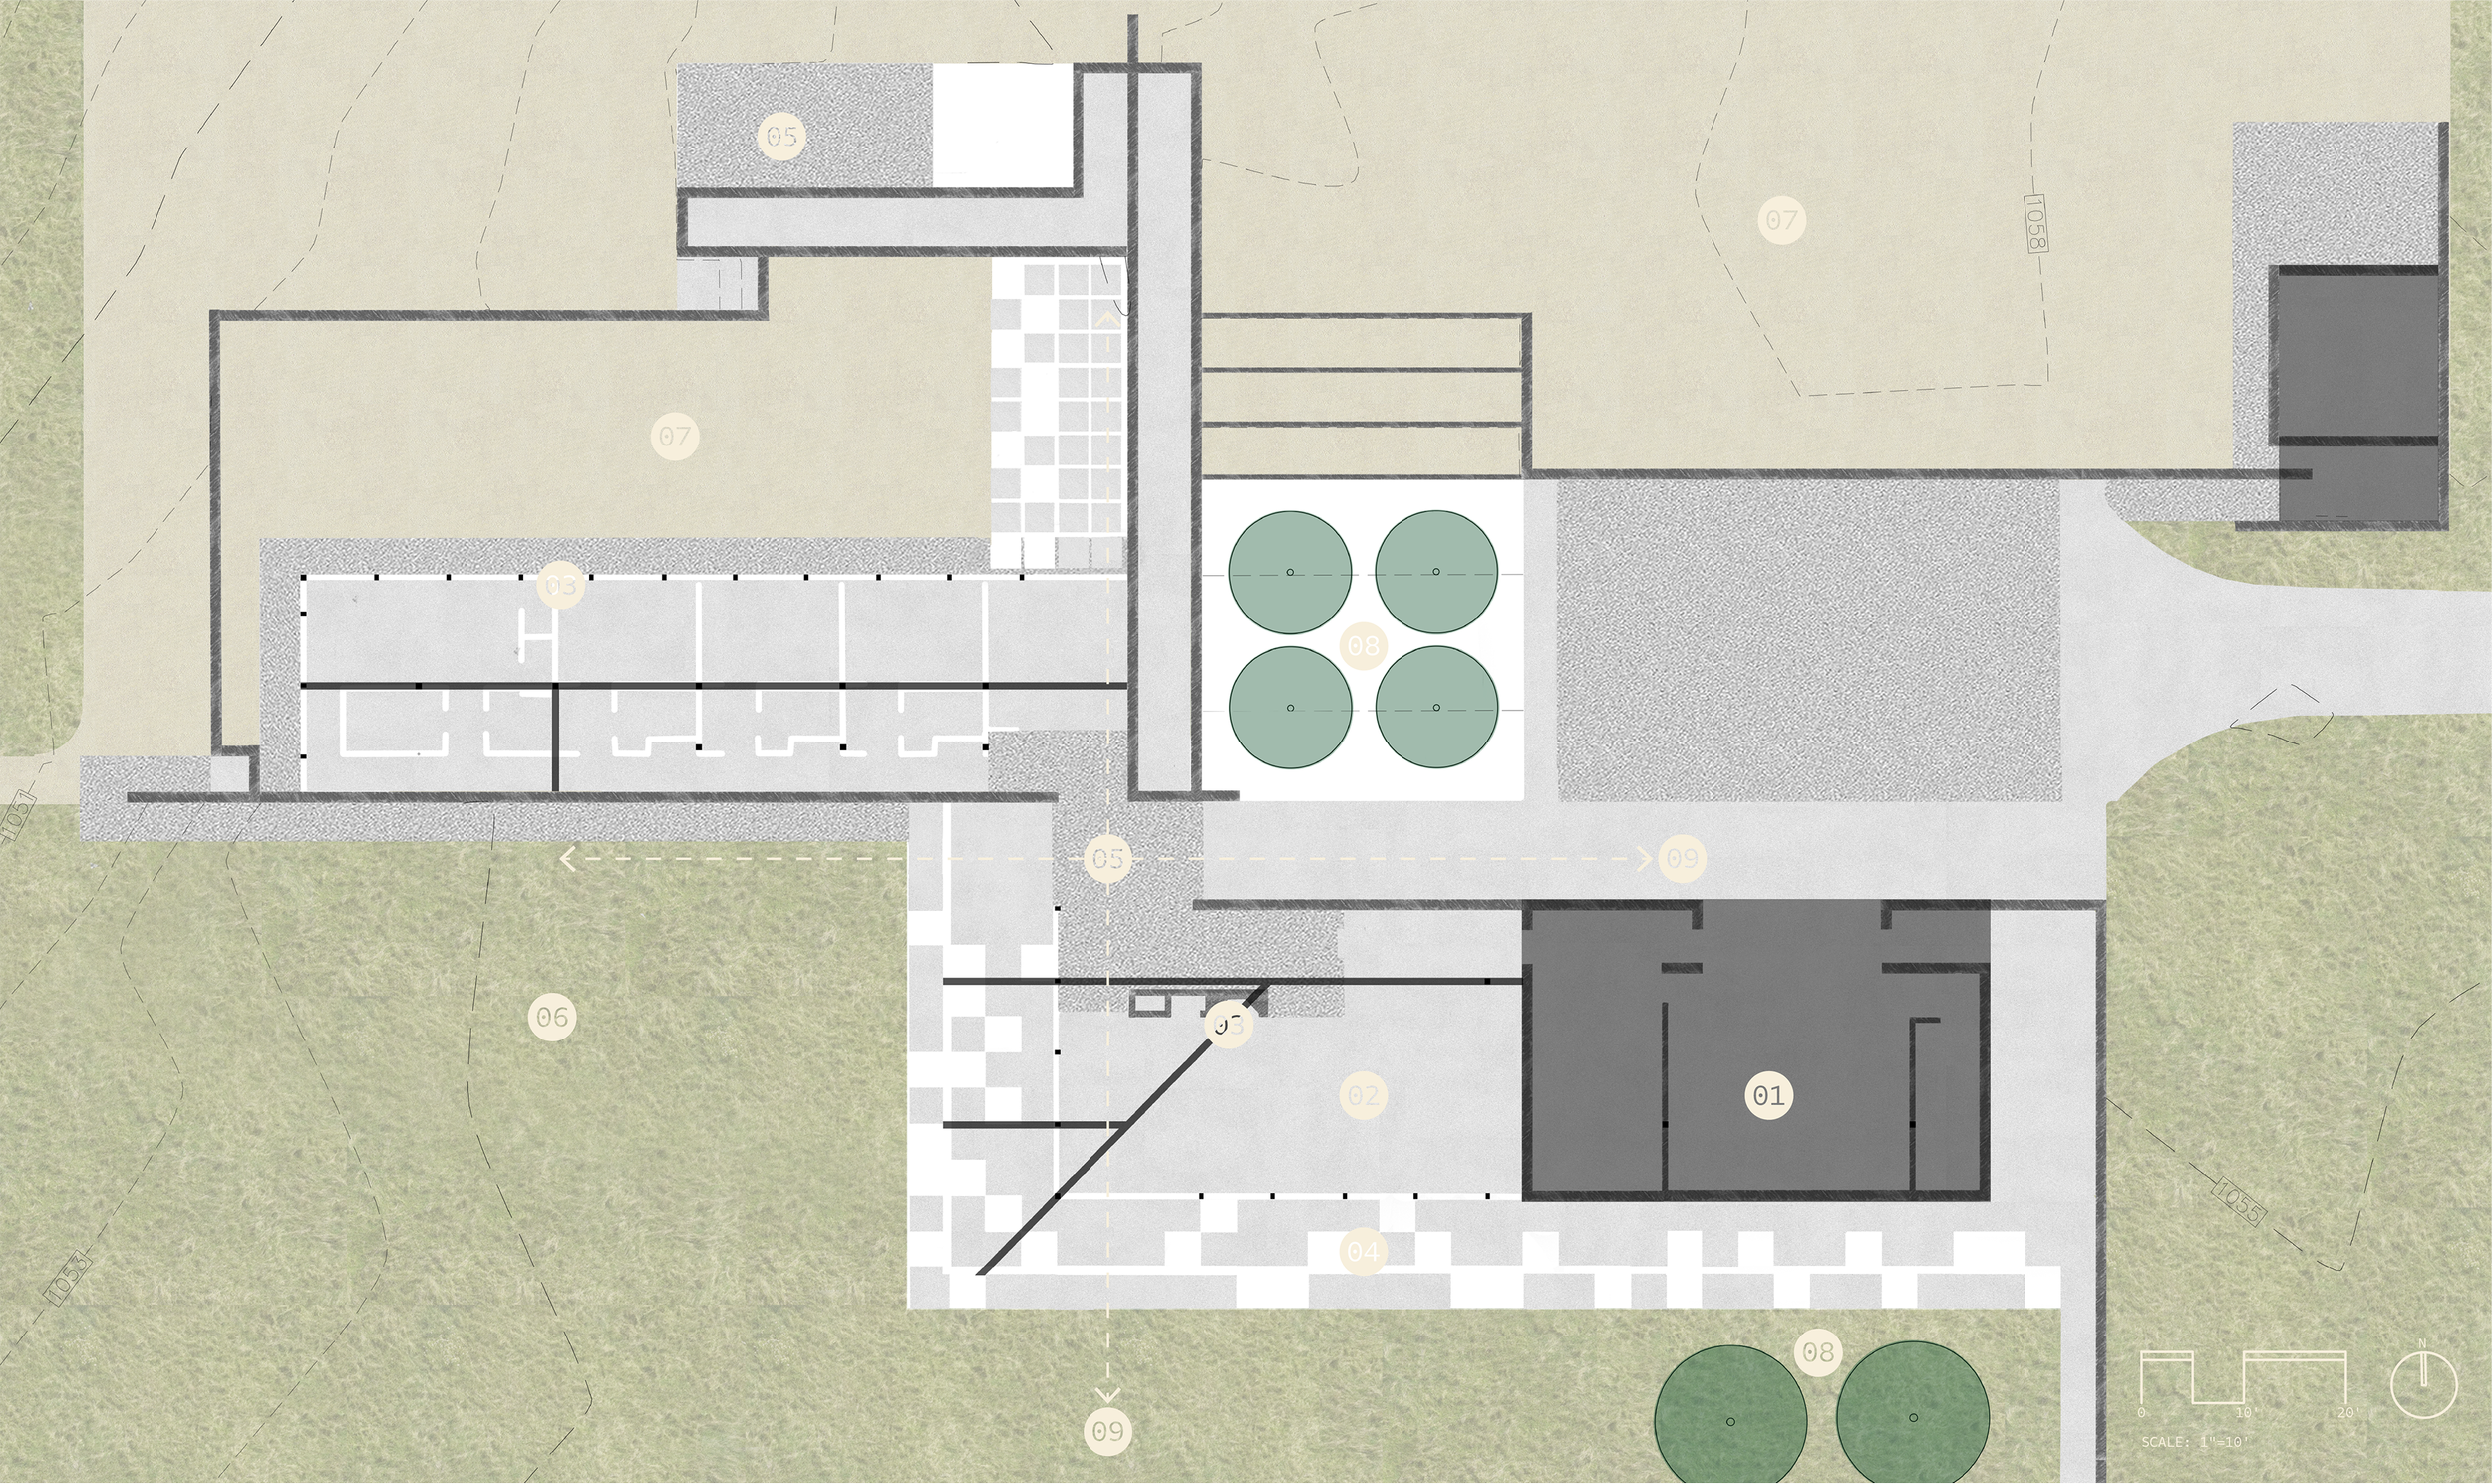
LEGEND
1 EXISTING STRUCTURE TO REMAIN
2 HOUSE REMNANTS
3 POSTS & ROOF BEAMS
4 REMOVED HARDSCAPE
5 FILL MATERIAL
6 EXISTING MEADOW
7 EXISTING MOWN MEADOW / LAWN
8 EXISTING TREES
9 MAJOR SITE LINES AND CIRCULATION
/ FEEDBACK LOOP PARAMETERS /
/ FEEDBACK LOOP PARAMETERS /
1 Install time-lapse camera prior to the start of demolition; monitor change over time and seasons.
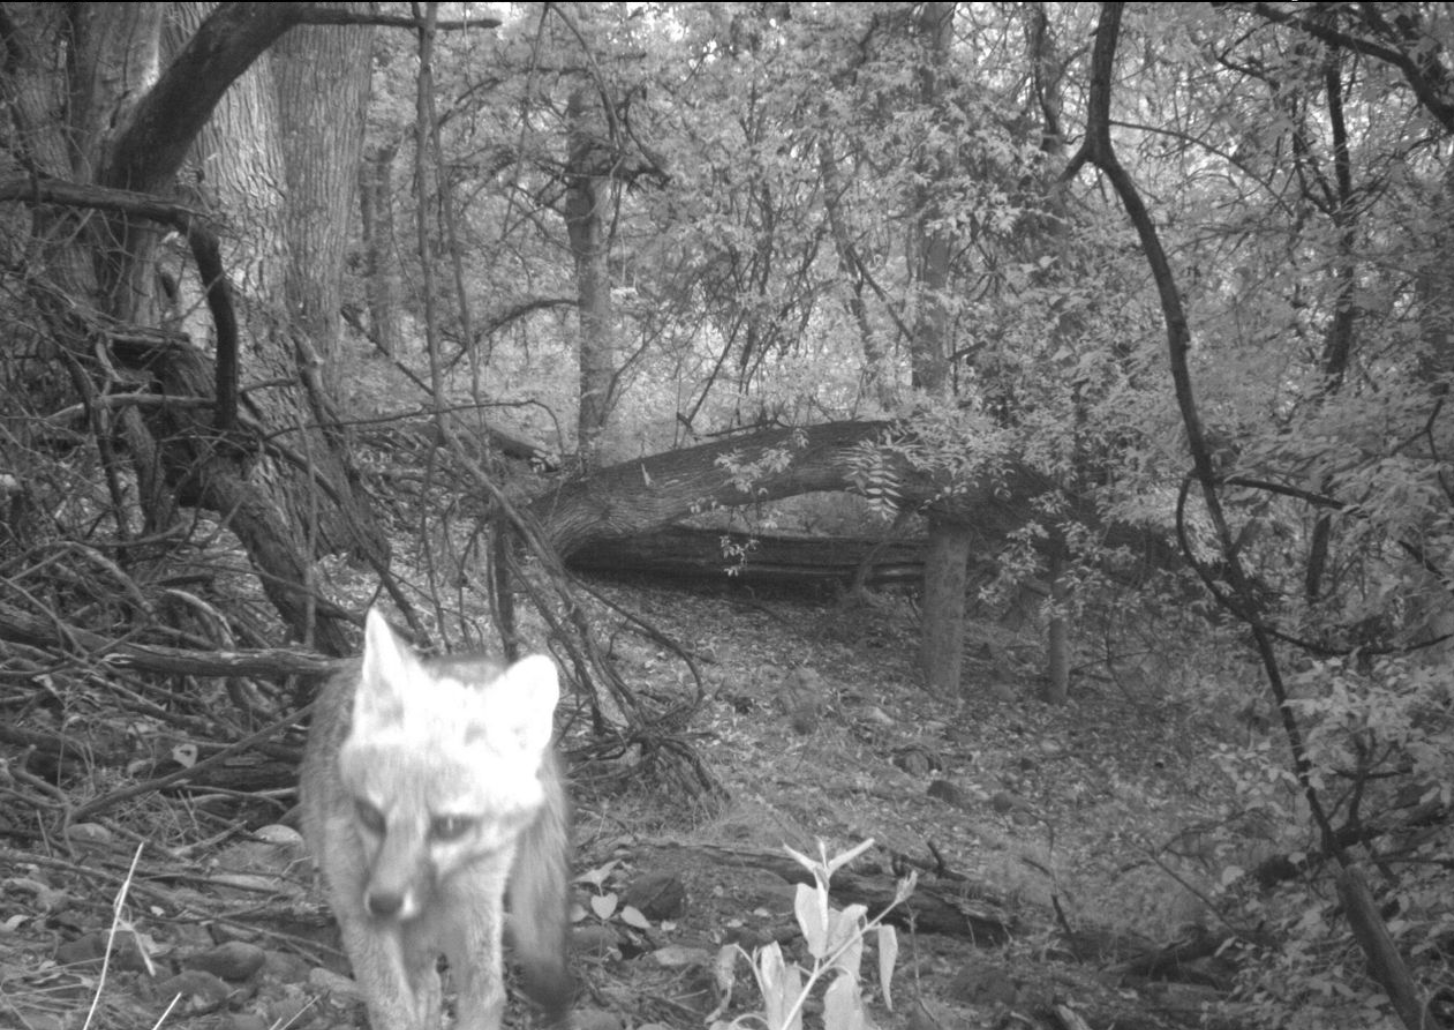
2 Install wildlife cameras throughout the site; take inventory of visitors.
3 Ongoing research of the site and context: local wildlife, plant palettes, etc.
4 Invite researchers, birdwatchers/bioblitz, students, etc. to study the landscape and its change over time.

/ DESIGN PARAMETERS /
/ DESIGN PARAMETERS /
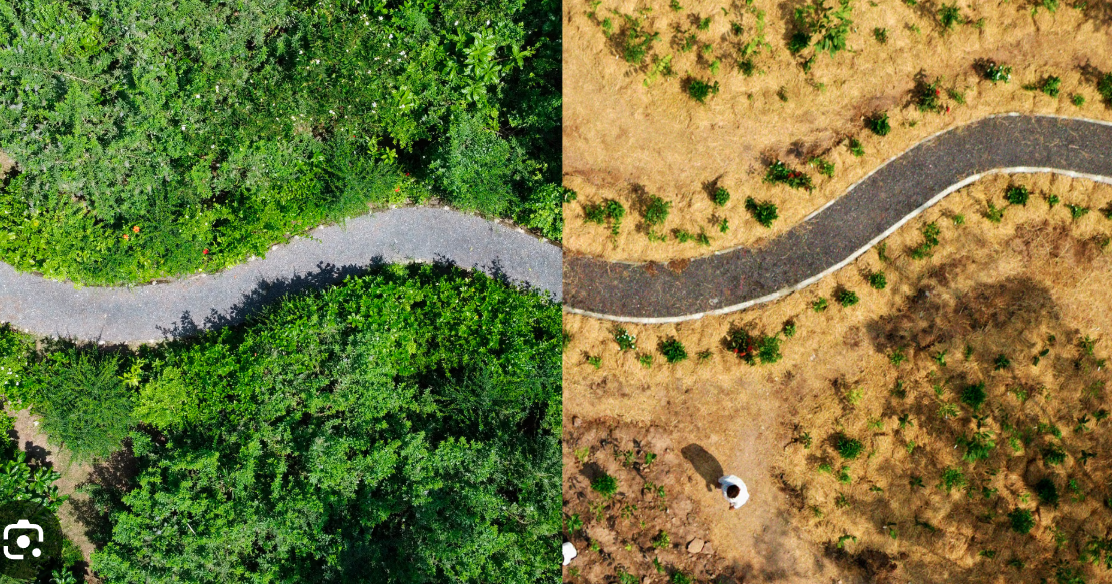
1 Remnants of the house are to become a threshold between meadow and forest.
2 The forest is to be planted in the Miyawaki method; Forest plants to be grown from seed prior to planting and planted bare root (timeline to be reviewed). 12’ wide paths to meet major sight lines and either define the edge of forest or go through it. Mulch can be made from fallen Norway Spruce forest or repurposed wood from the house.
3 Openings that occur within the hardscape along major sight line paths through house, and the filled basement area are to be finished with gravel/repurposed materials to create a walkable surface.
4 Existing grouping of trees near the house to be meadow beneath, 4’ paths to be mown for access, along walls.
5 Open lawn near house (between house and pool) to be replaced with low maintenance planting (clover lawn).
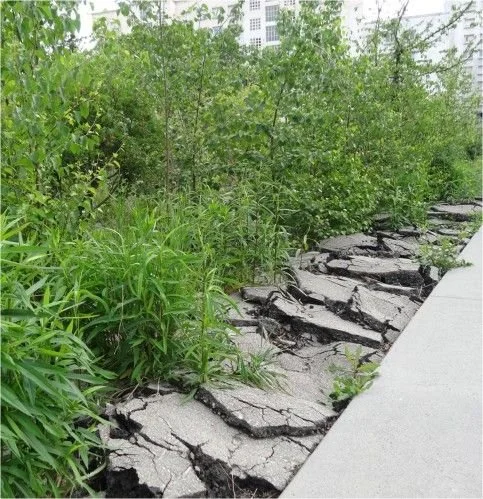
6 Openings in interior and exterior hardscape are to be filled with soil and planted.
7 Designers to assess quantity of available materials to be repurposed; Materials to be repurposed:
Wood (wall framing)-seating/furnishing, bird/bat/insect habitat structures
Roof gravel/gravel under existing trees-paths
Removed Posts - habitat structure/furnishing
Concrete paving - crush for paths
Metal curtain - tbd
Glass panels - tbd
8 Previous pool areas (swimming and water feature), to be arranged with various experimental habitat structures for wildlife, made from repurposed materials. Posts to be considered for habitat structures (bird or bat houses).
/ SCHEMATIC DESIGN /
/ SCHEMATIC DESIGN /
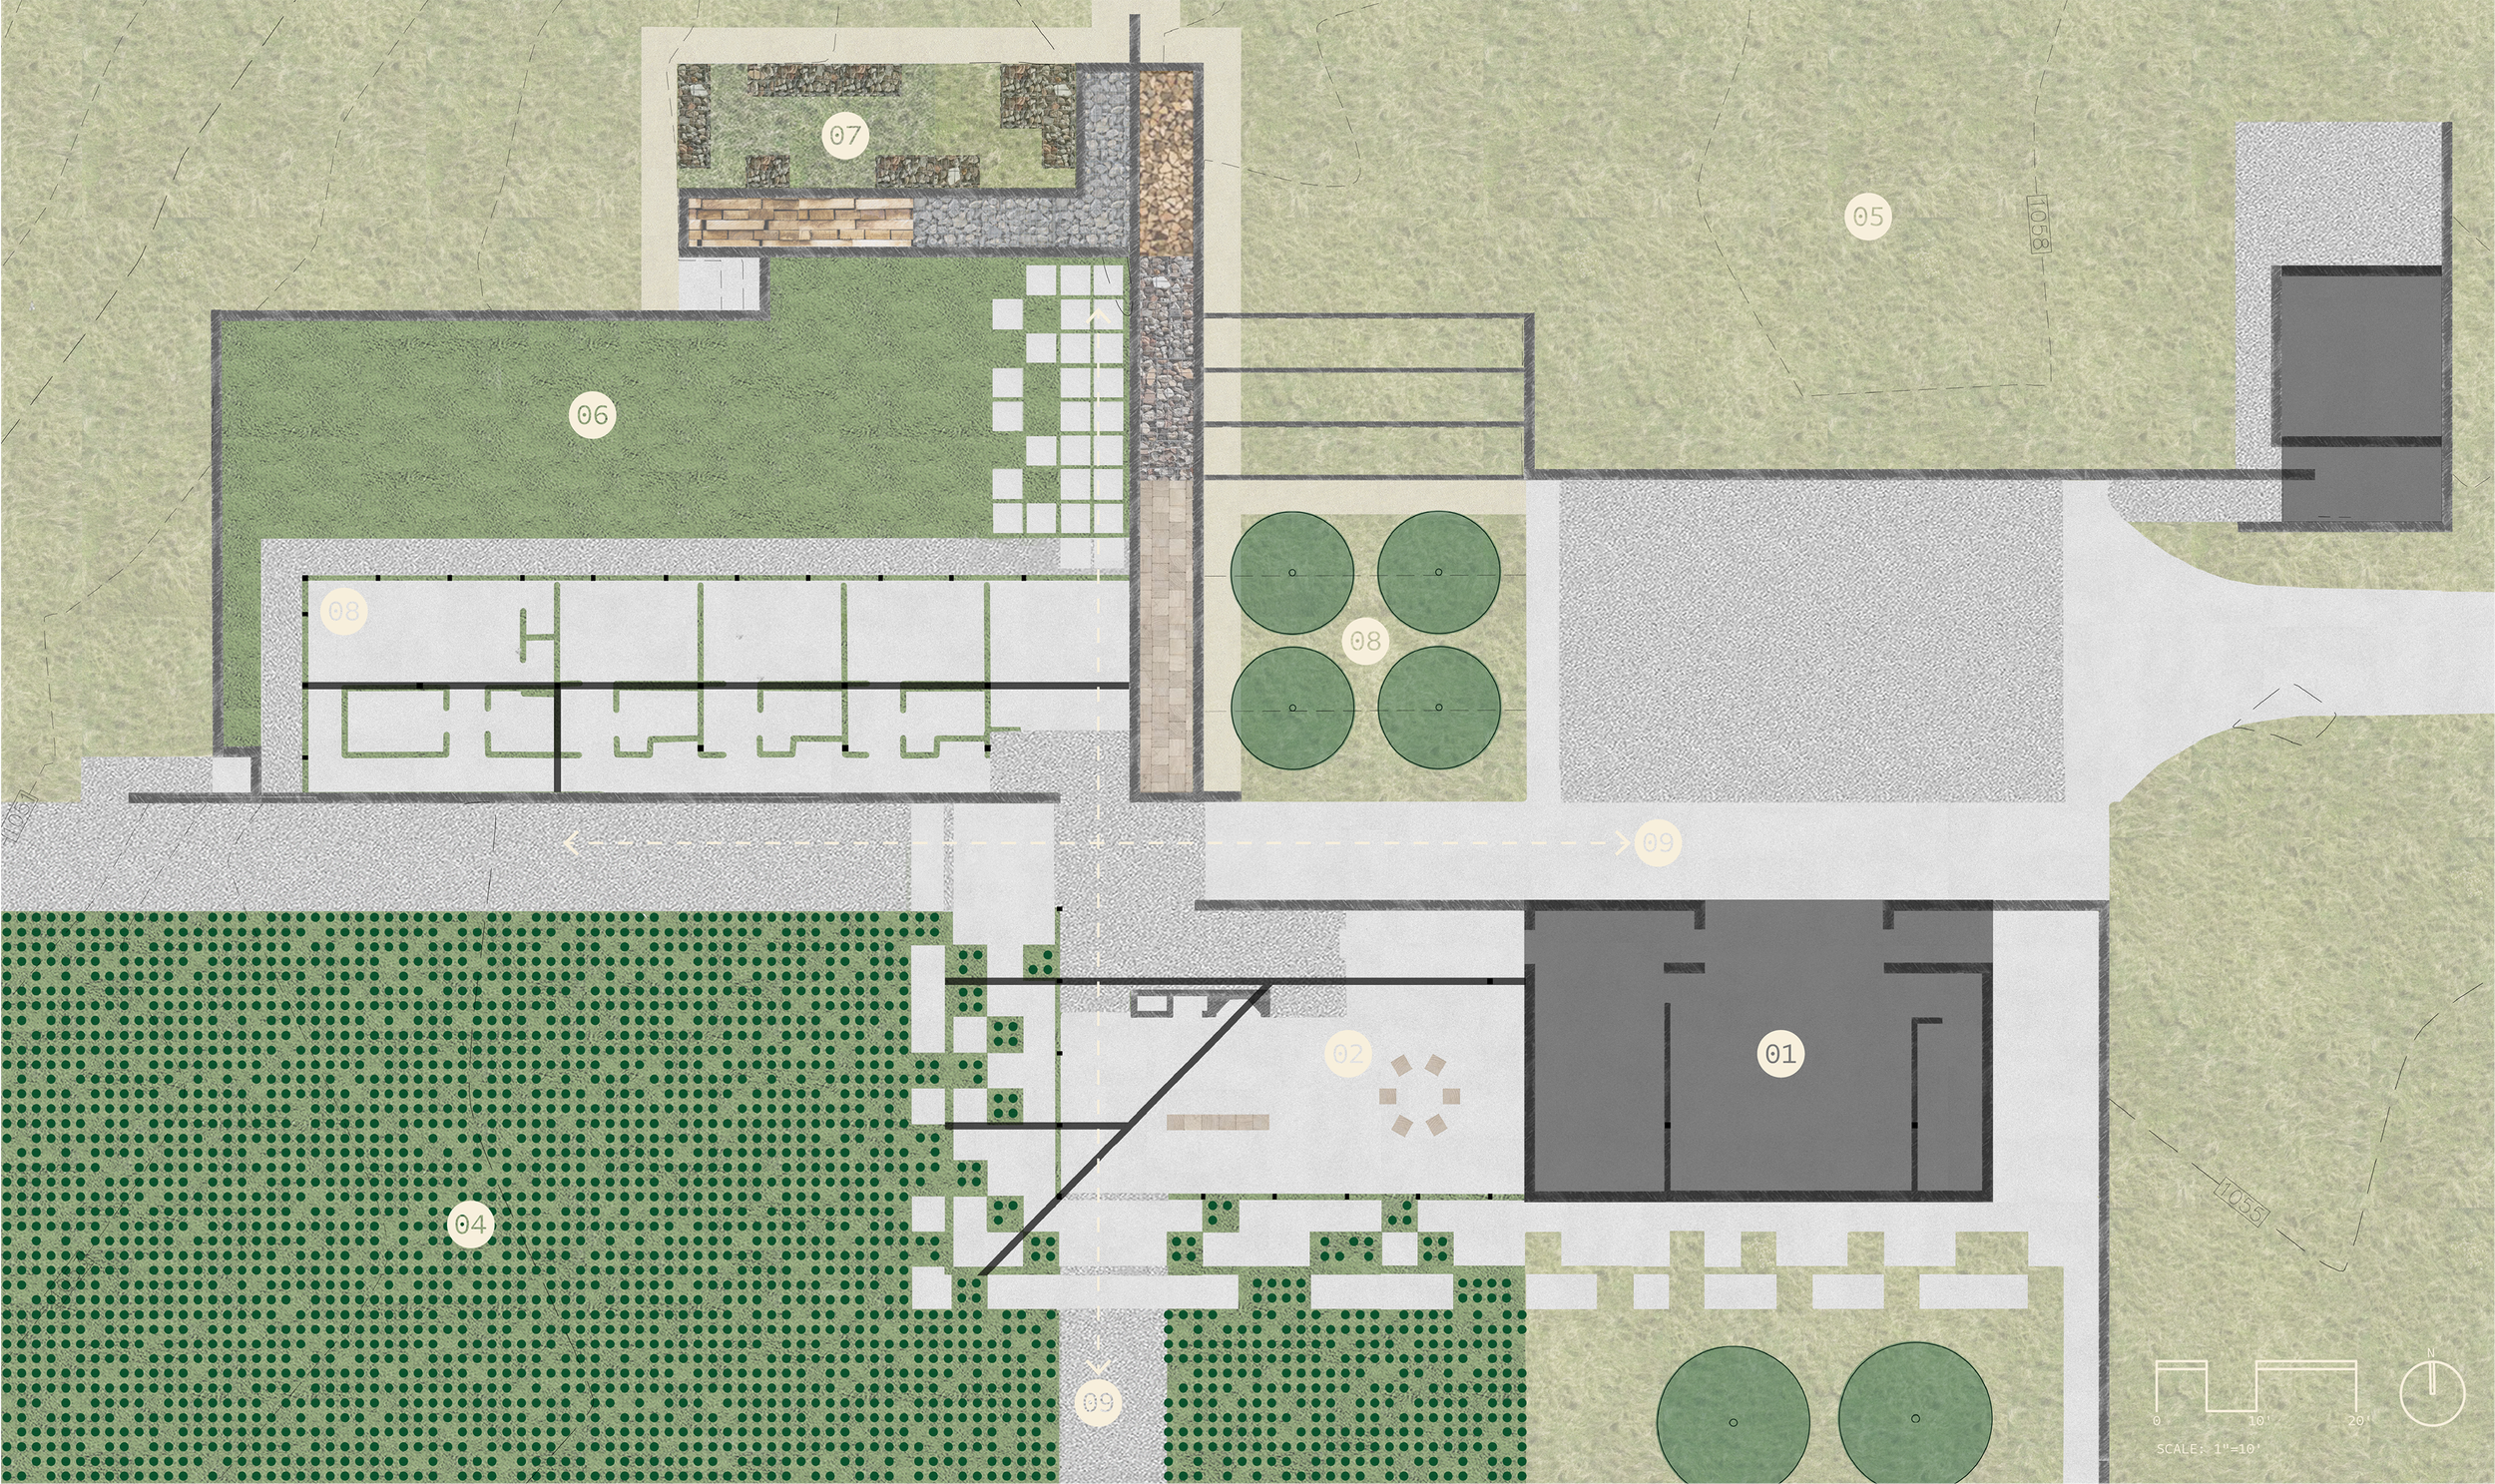
LEGEND
1 EXISTING STRUCTURE TO REMAIN
2 HOUSE REMNANTS; REPURPOSED WOOD SEATING AREA
3 REPURPOSED / GRAVEL SURFACE
4 FOREST
5 MEADOW
6 CLOVER LAWN
7 EXPERIMENTAL HABITAT STRUCTURES
8 HABITAT STRUCTURES ON POSTS
9 MAJOR SIGHT LINES AND CIRCULATION
/ BREAKING & FUTURE PARAMETERS /
/ BREAKING & FUTURE PARAMETERS /
1 New parameters to be made, as needed.
2 Parameters can be added by future participants of this landscape.
3 Remaining house materials to be reviewed periodically (timeframe tbd) to ensure decomposing material is not compromised by natural elements and to ensure the safety of inhabitants and visitors.
4 Aerated concrete walls and other materials to be removed if no longer safe; footprint of removed materials to be planted and materials to be repurposed on site.