0
Skip to Content
Fairlawn: Graceful Departure
HISTORY
DESIGN
REWILDING
CORNELL
PARTNERS
GALLERY
HOME
Fairlawn: Graceful Departure
HISTORY
DESIGN
REWILDING
CORNELL
PARTNERS
GALLERY
HOME
HISTORY
DESIGN
REWILDING
CORNELL
PARTNERS
GALLERY
HOME

Fairlawn’s white modernist house beyond a meadow under a cloudy sky.
Gravel path beside Fairlawn’s glass facade, stone terrace, and tall meadow grasses.
Long white hallway with skylights and a view toward the garden.
Aerial view of Fairlawn during deconstruction, showing retained walls and surrounding landscape.
Field sketch of the building’s exposed frame and remaining walls.
Roofless building with retained white walls, steel columns, and cut concrete slabs.
Young plants gathered against a white masonry wall.
Rows of potted plants along a path beside retained walls and steel columns.
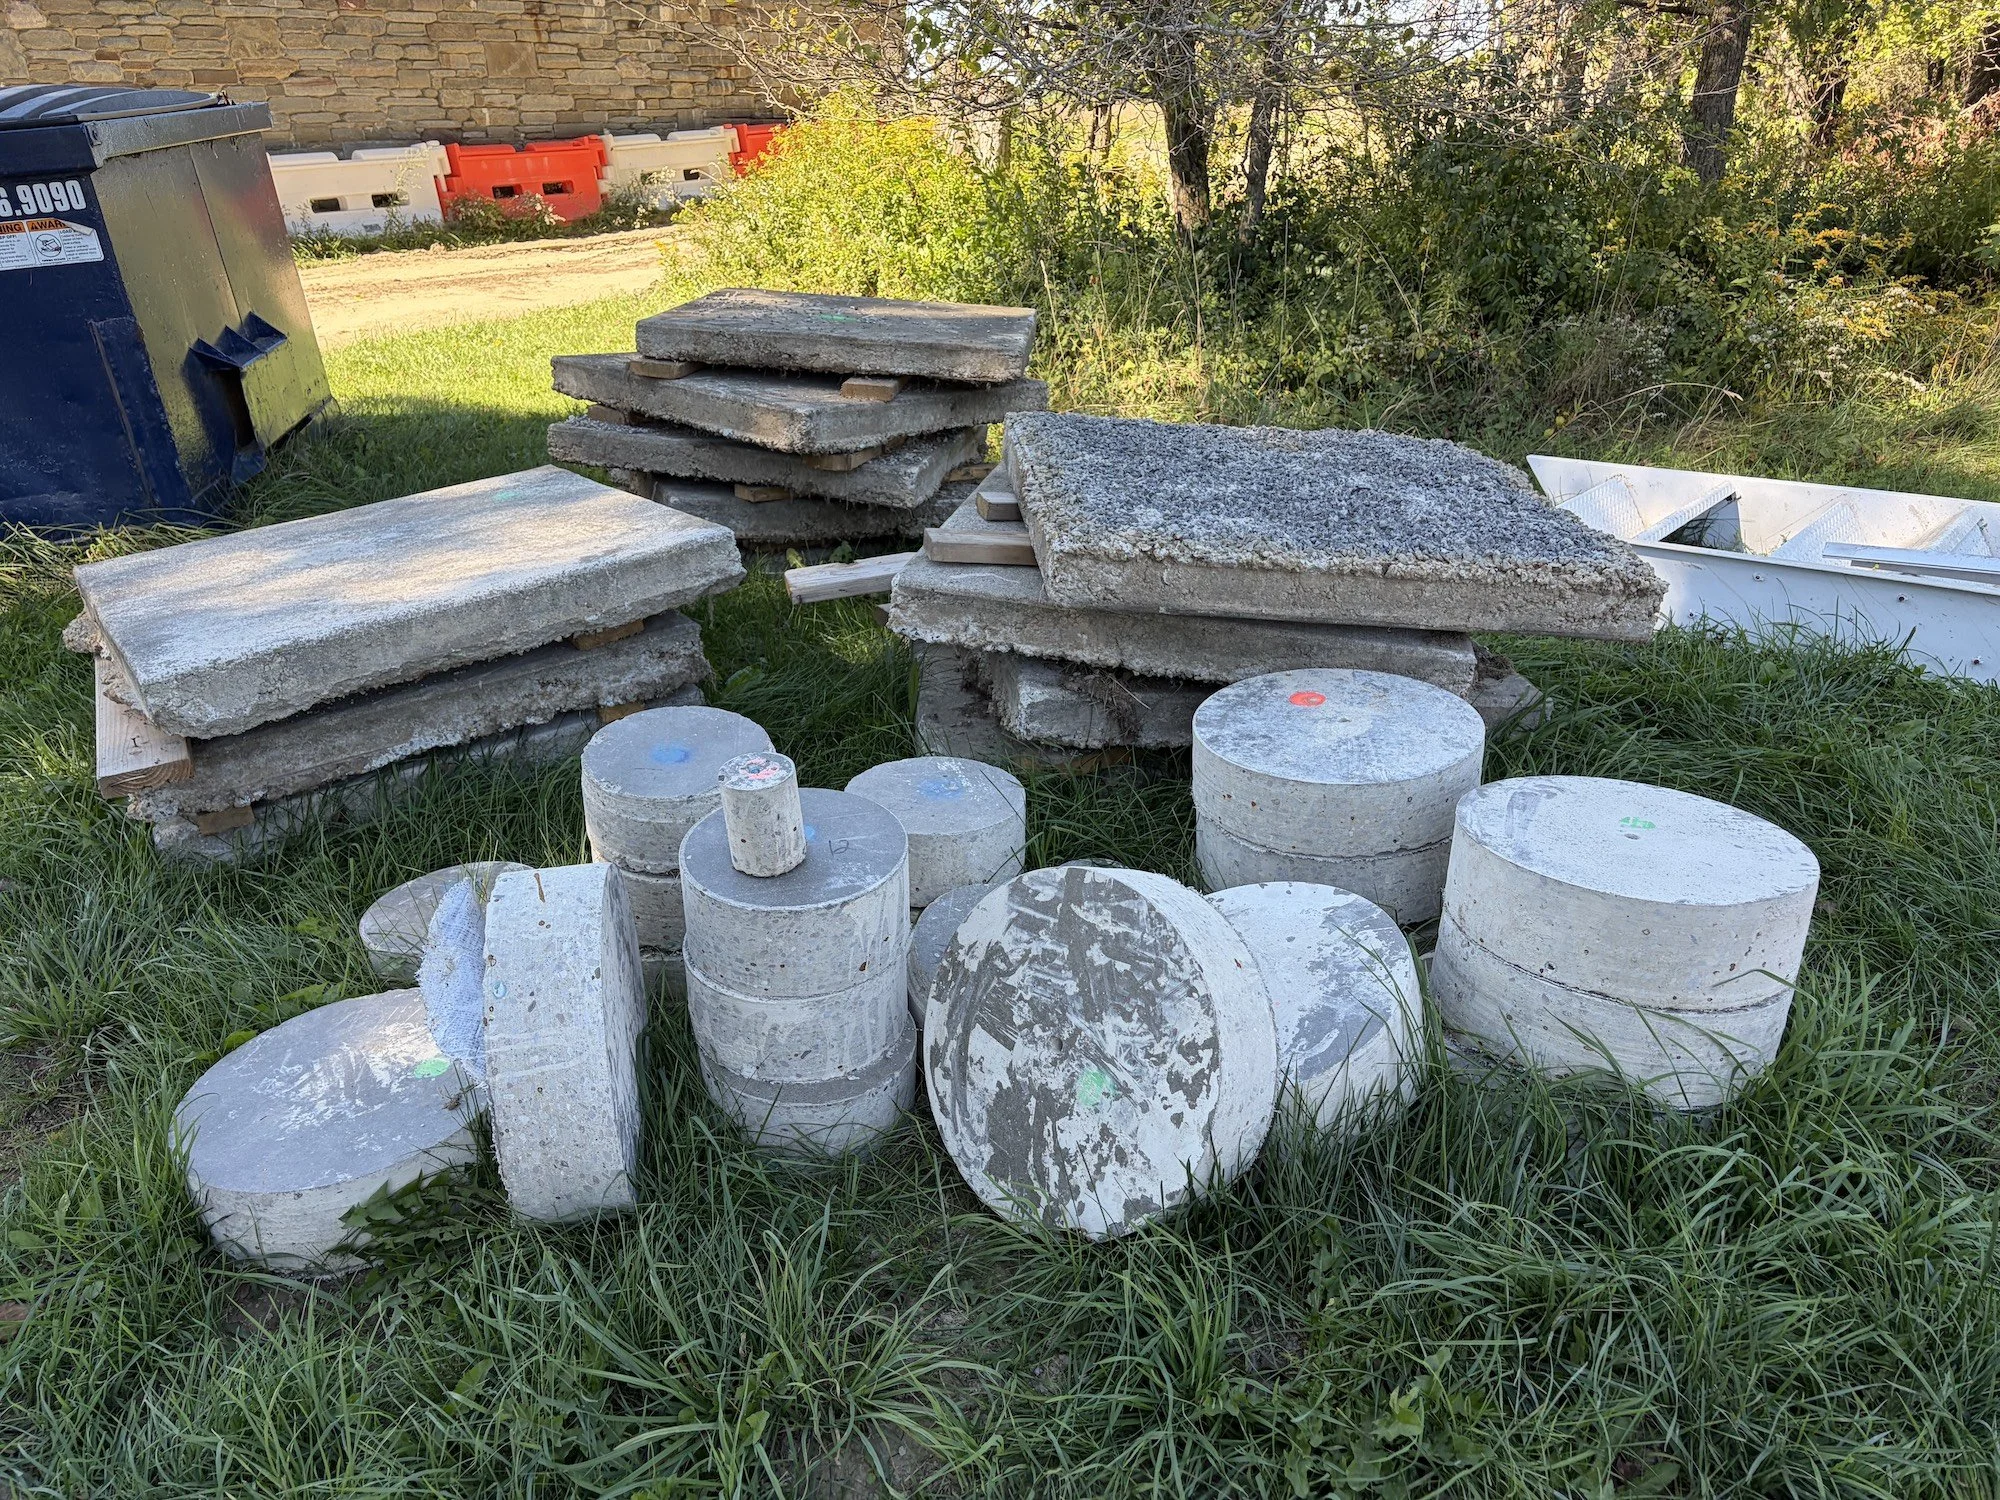
Stacked concrete slabs and cylindrical concrete cores on grass.
Landscape concept plan and perspective sketch showing planting areas and material placement.
Small plants growing among mounds of disturbed soil.
Wildflowers beside a stone retaining wall and narrow gravel path.
Exposed concrete floor with circular openings, steel columns, and a retained white wall.
Close-up of cut concrete slabs separated by gravel-filled channels.
Partially dismantled interior walls with exposed masonry and floor openings.
Bent steel reinforcing bars scattered across soil and concrete debris.
Rusted steel beam and upright columns beside retained concrete slabs.
Moon above leafy plants and trees in a pale blue sky.
Pile of broken concrete blocks and masonry beside trees.
Field sketch of a retained wall with a large rectangular opening.
Removed steel brackets, bolts, and nuts beside a measuring tape.
Excavated gravel beneath a retained wall and concrete foundation.
Orange telescopic handler beside retained walls and exposed steel framing.
Potted plants grouped inside roofless white walls with a rectangular window opening.
Concept sketch of an open building frame surrounded by vegetation.
View through a wall opening toward exposed steel columns and concrete slabs.
Sunset across Fairlawn’s exposed concrete floor, steel framing, and retained white wall.

JAMES DOYLE DESIGN ASSOCIATES

INFO@JDDA.COM

GREENWICH, CT

BUSHMAN DREYFUS ARCHITECTS

HELLO@BDARCHITECTS.COM

CHARLOTTESVILLE, VA

COBB ARCHITECTURAL ENGINEERS

CCOBB@COBBAE.COM

ALEXANDRIA, VA

KULBACK’S GENERAL CONTRACTORS

INFO@KULBACKS.COM

LANCASTER, NY

THE ENGLISH GARDENER

ENGLISHGARDENSERVICES@GMAIL.COM

SNYDER, NY

CORNELL CIRCULAR CONSTRUCTION LAB

CUARCH@CORNELL.EDU

ITHACA, NY

PRIVACY POLICY
COPYRIGHT 2026